
Home
Php 459,594 / mo
Php 53,857,602 (TCP)

Project

Lucima - 3 Bedroom With Parking

Hipodromo, Cebu City, Cebu, Region VII (Central Visayas)

Bedrooms: 3

Bathrooms: 3

Lot Area: 0 sqm

Floor Area: 125 sqm

DESCRIPTION

Landmarks/Accessibility:

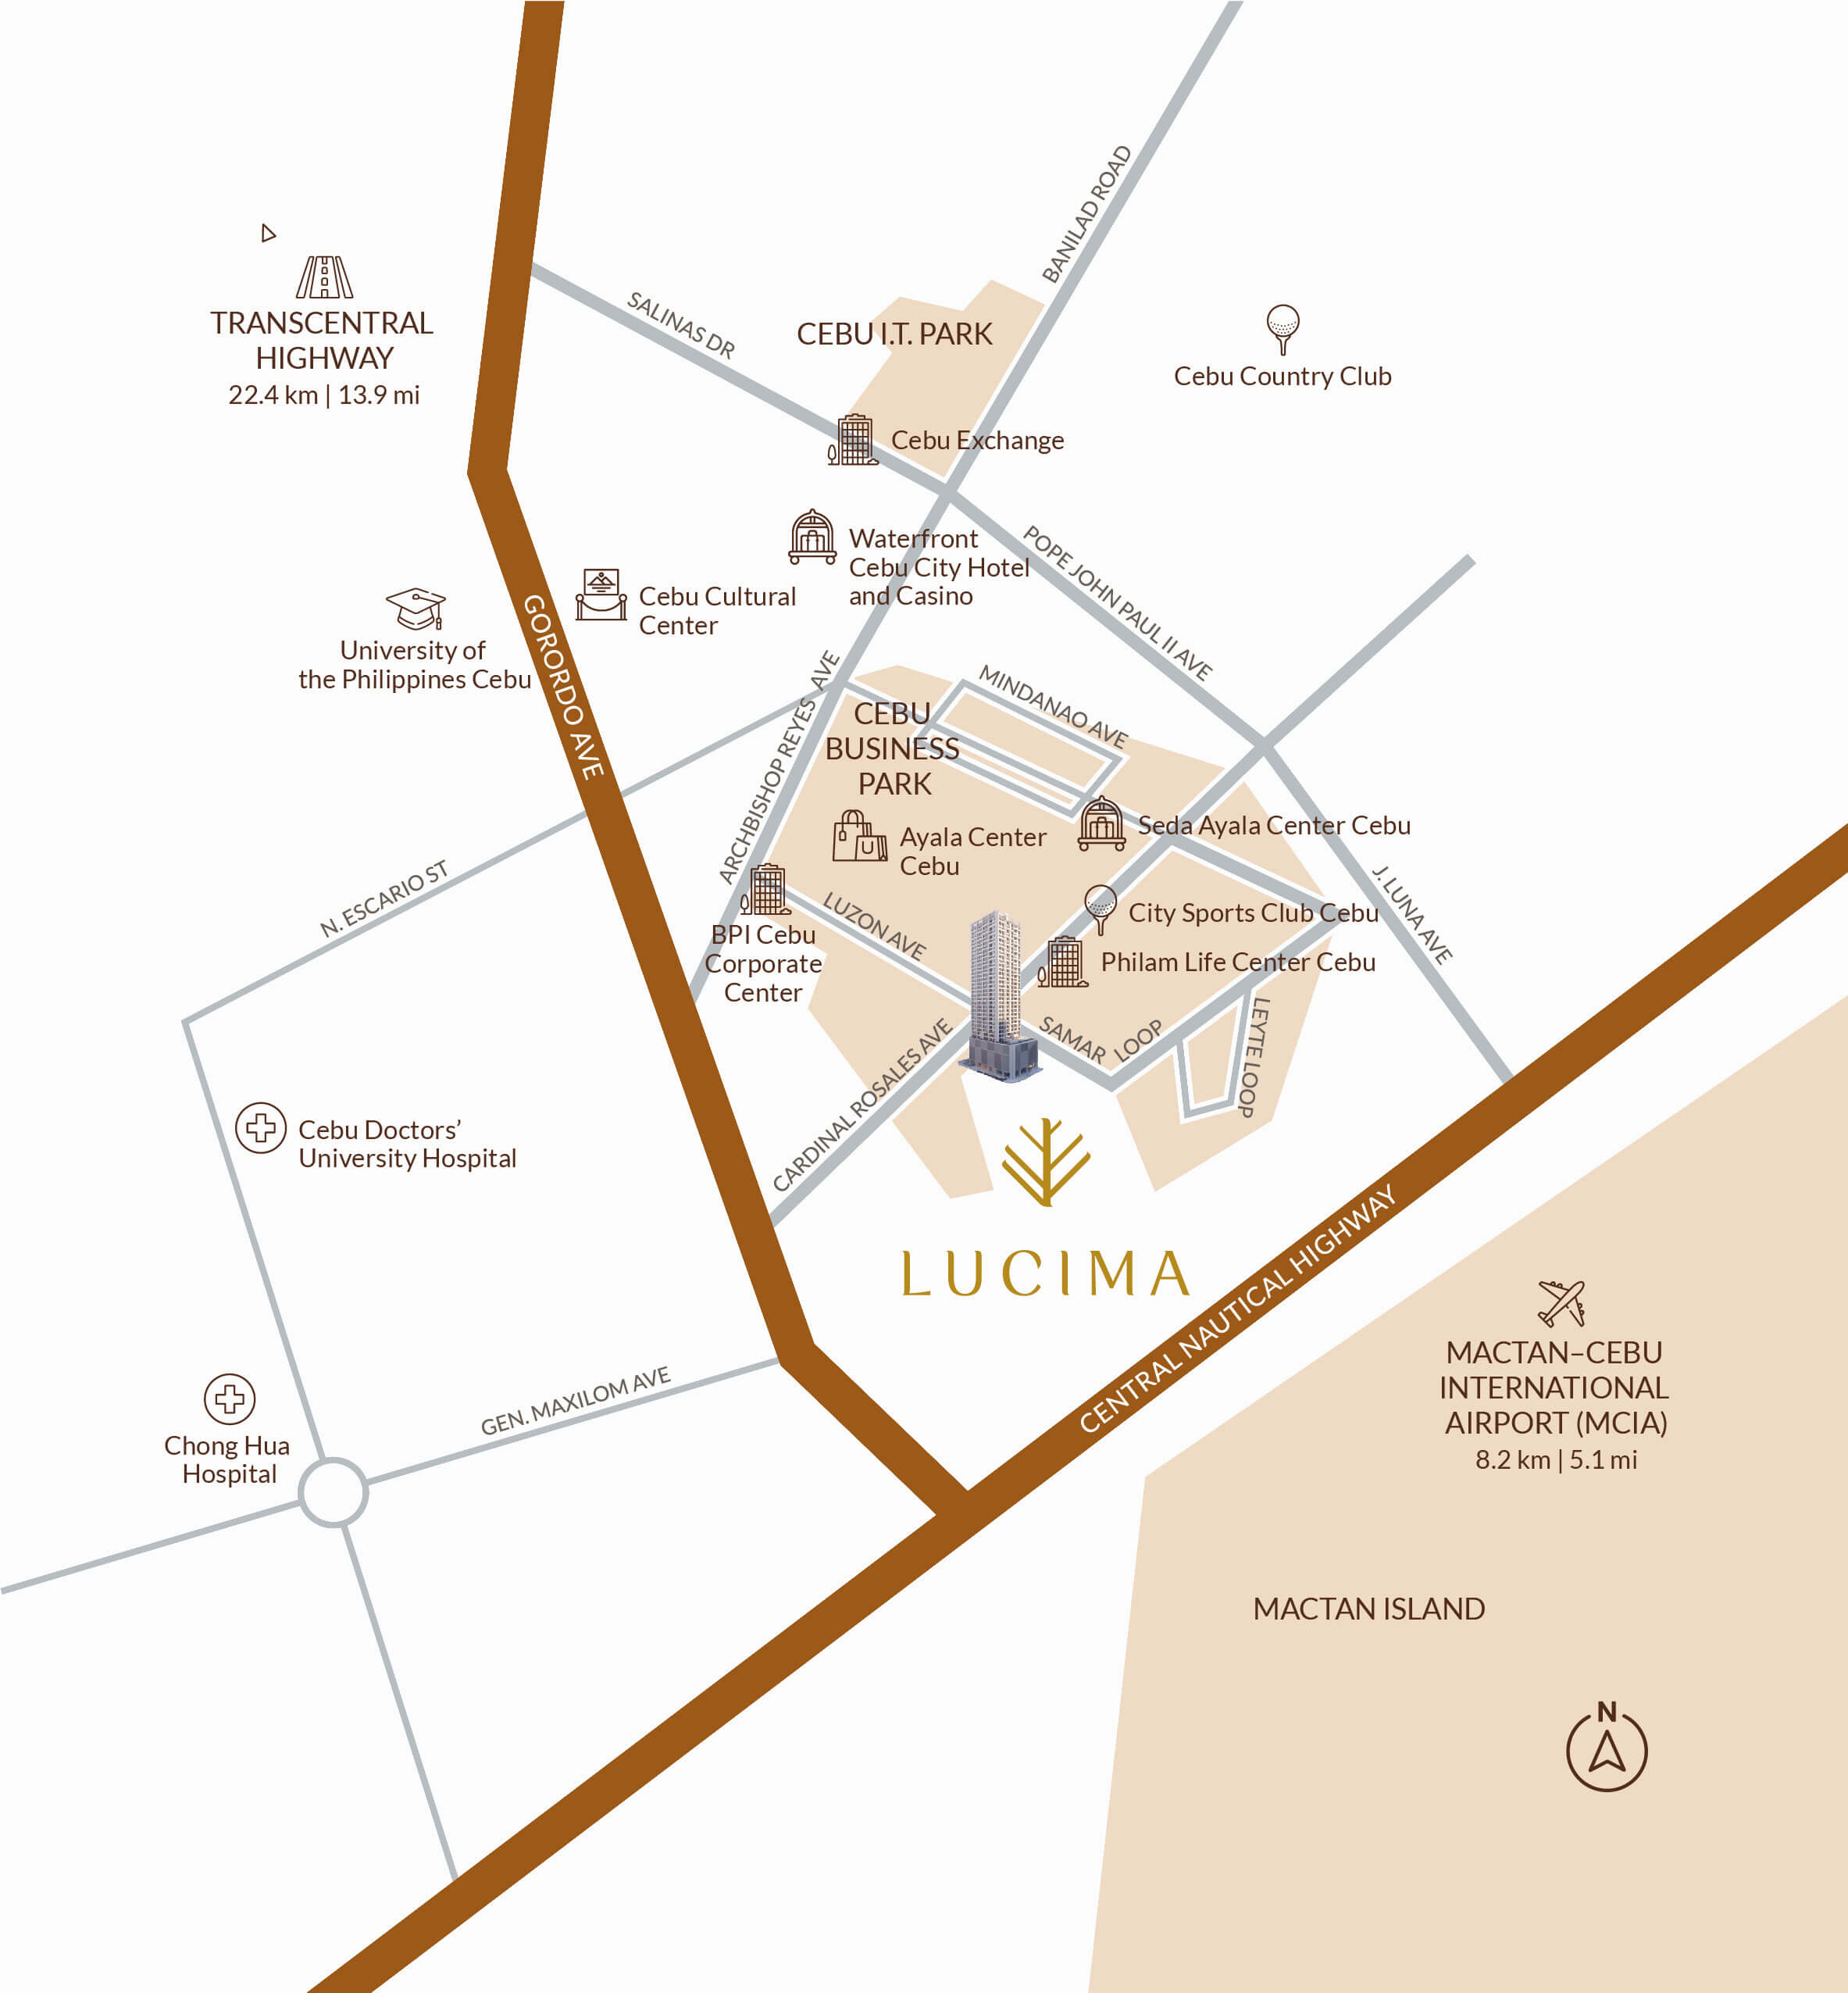
* Walking distance going to BPI Cebu Corporate Center
* Walking distance going Philam Life Center Cebu
* Walking distance going City Sports Club Cebu
* Walking distance going Ayala Center Cebu
* 5 minutes drive going to University of the Philippines
* 15 minutes drive going to Chong Hua Hospital

Payment Financing Scheme

Unit List Price 45,959,492.67
Less: Promo Discount 1.00E9,594.93
Net Unit Price 45,499,897.75
Parking Price (w/out VAT) -
Purchase Price (w/out VAT) 45,499,897.75
Value Added Tax (12%) 5,459,987.73
Titling-related Expenses 2,897,716.89
Total Purchase Price (with VAT) 53,857,602.37

Unit List Price 45,959,492.67
Less: Discounts 459,594.93

Parking Price w/out VAT -
Purchase Price w/out VAT 45,499,897.75
Add: (12%) VAT 5,459,987.73
Total Purchase Price w/VAT 50,959,885.47 Pricing
Titling-related Expenses 2,897,716.89
TOTAL CONTRACT PRICE 53,857,602.37

Reservation Fee
Downpayment
MA - 1-MA - 7
Final Payment

DUE DATE
March 2, 2026-December 2, 2026
GRAND TOTAL

PRINCIPAL
89,285.71
4,460,704.06
324,999.27
324,999.27
324,999.27
324,999.27
324,999.27
324,999.27
324,999.27
38,674,913.08
45,499,897.75
VAT/Other Charges
10,714.29
535,284.49
38,999.91
38,999.91
38,999.91
38,999.91
38,999.91
38,999.91
38,999.91
4,640,989.57
5,459,987.73
Total
100,000.00
4,995,988.55
363,999.18
363,999.18
363,999.18
363,999.18
363,999.18
363,999.18
363,999.18
43,315,902.65
50,959,885.47
Titling-related Expenses
289,771.69
20,697.98
20,697.98
20,697.98
20,697.98
20,697.98
20,697.98
20,697.98
2,463,059.36
2,897,716.89
Total Amount Due
100,000.00
5,285,760.24
384,697.16
384,697.16
384,697.16
384,697.16
384,697.16
384,697.16
384,697.16
45,778,962.01
53,857,602.37
PAYMENT #
1-10
( %) PAID
(0.3%)
(10.0%)
(10.7%)
(11.4%)
(12.1%)
( 12.9%)
(13.6%)
(14.3%)
(15.0%)
( 100.0%)

PROPERTY DETAILS/FEATURES

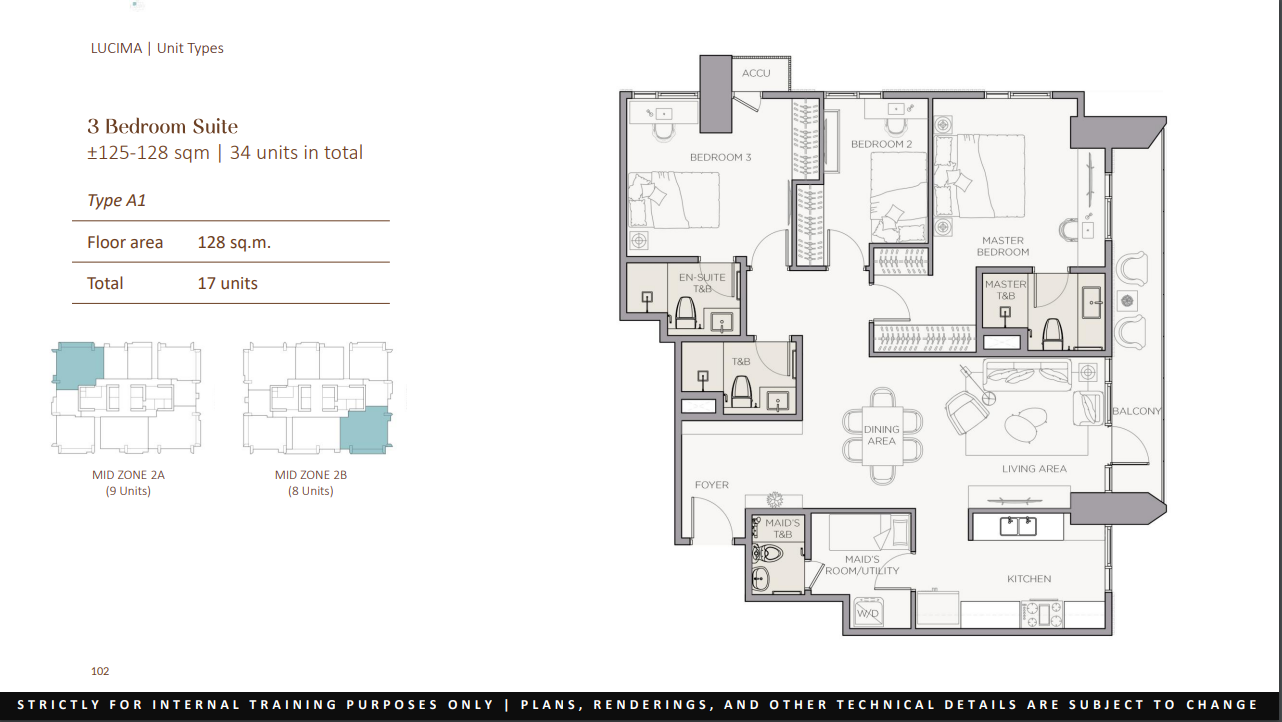
  • Floor Area: 125 Sqm
  • 3 Bedrooms
  • 3 Toilet And Bath
  • Maids Room/utility With Toilet And Bath
  • Living Area
  • Dining Area
  • Kitchen Area
  • Foyer
  • Balcony
  • 2 Parking Slot
  • Audio Intercom From Reception In The Kitchen
  • Telephone Line Provision In The Living Room And All Bedrooms
  • Catv Provision
  • Rangehood, Base And Overhead Cabinets, And Grease Trap In The Kitchen
  • Closets/cabinets In The Bedrooms Except Utility/maid’s Room
  • Smoke Detector, Fire Sprinkler, And Fire Extinguisher

AMENITIES

  • 24/7 Security System
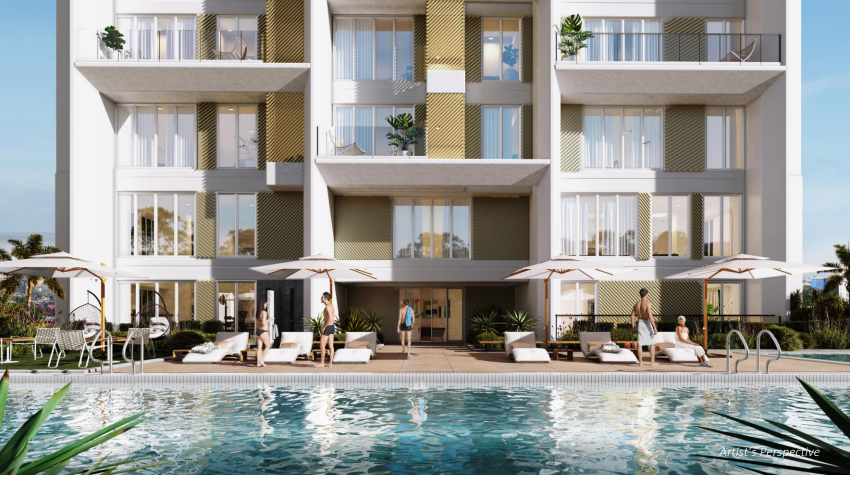
  • Sun Deck With Lounge Chairs
  • Lounge Pool
  • Kiddie Pool
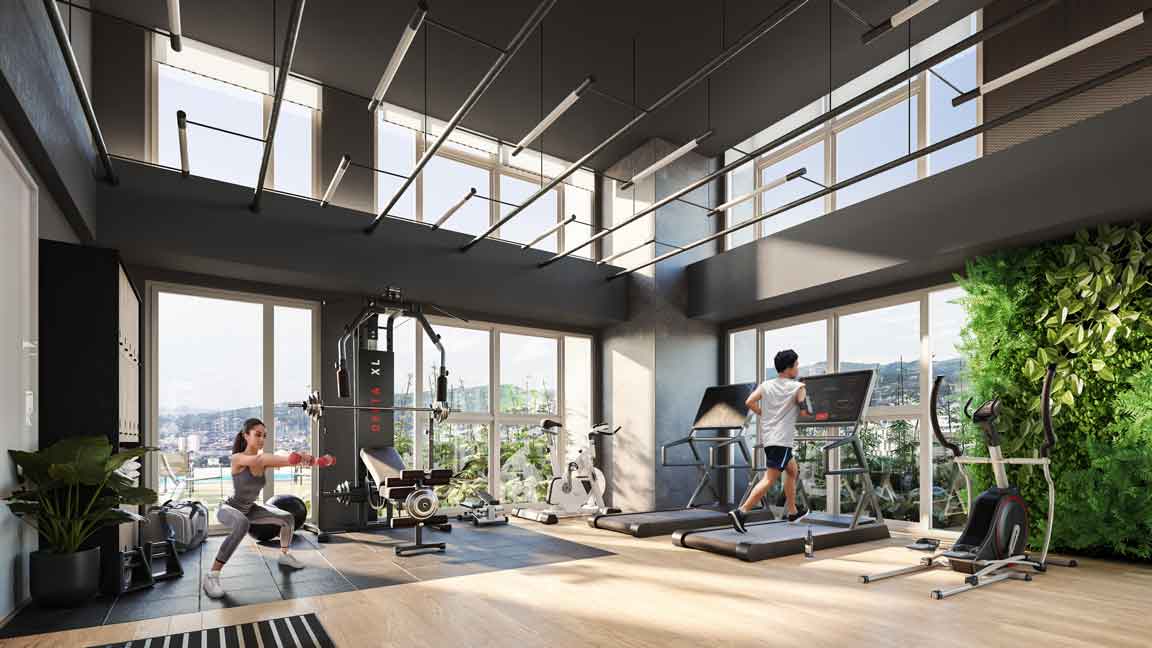
  • Fitness Center
  • Kids Play Room
  • Function Hall
  • Pre-certified Leed Gold And Vying For Berde Certification
  • Efficient Building Envelope
  • Bicycle Facilities
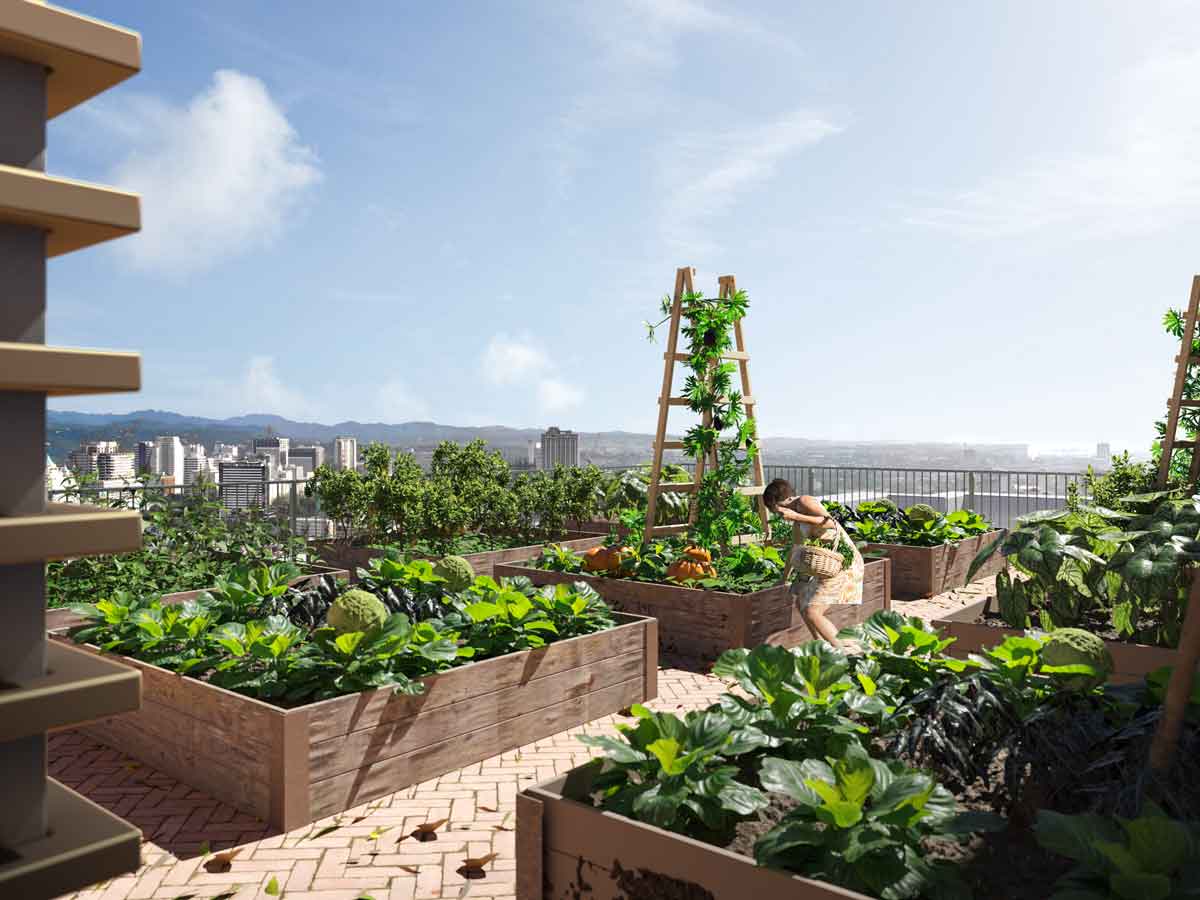
  • Home To Endemic And Endangered Vegetation
  • Rainwater Management
  • Gender-inclusive Restrooms
  • Gender-inclusive Restrooms
  • Virtual Concierge
  • Contactless Technologies
  • Semi-autonomous Security Surveillance Robots
  • Disinfecting Mats At The Lobby And Parking Entrances
  • Thermal Camera In The Main Lobby
  • Virtual Concierge In The Main Lobby
  • Touchless Alcohol Dispensers In All Common Areas
  • Air Purifiers With Patented Technology That Removes Up To 99% Of Airborne Mold, Bacteria, And Viruses In All Common Areas
  • Regular Cleaning And Sanitation Of High-touch Surfaces
  • Property Management By Emera Property Management
  • Security And Safety Command Center
  • Integrated Cctv Camera Security System In Common Areas
  • Centralized Waste Disposal System
  • Fire And Earthquake Monitoring Or Alarm System
  • Pwd-accessibility In All Common Area
  • Digital Lockers For Resident’s Packages
  • Digital Lockers For Resident’s Packages
  • Communal Area For Back-of-house Staffs
  • Dedicated Property Management Office
  • Fire Command Center Office At The Ground Floor
Free Site Viewing

I would like to visit this property

Contact Us

This website is owned by:

Edgar Saguin

+63 9603556749